
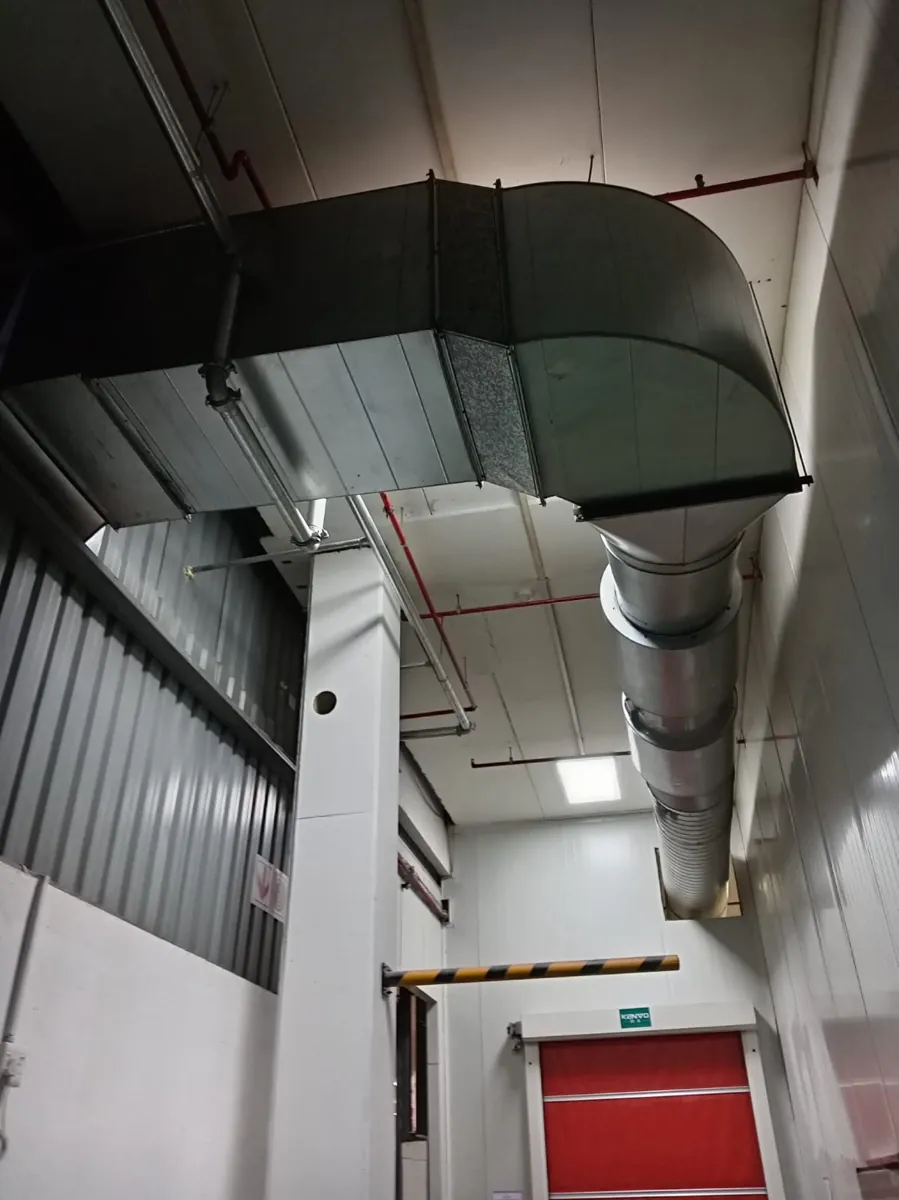
Equipment requirements and operating conditions
Commercial buildings rely on carefully routed ductwork to connect ventilation equipment to occupied areas and exhaust points. We install commercial ventilation ducts for suitable building applications, considering coordination above ceilings and access to other services. The installation must fit the real property, not only a theoretical drawing.
How we scope the work
We look at air distribution intent, roof and ceiling spaces, building structure and the location of other services. Long routes, sharp transitions, inadequate support or leaking connections can undermine performance. Fire compartments and prescribed construction details can also affect routing and should be resolved before installation.
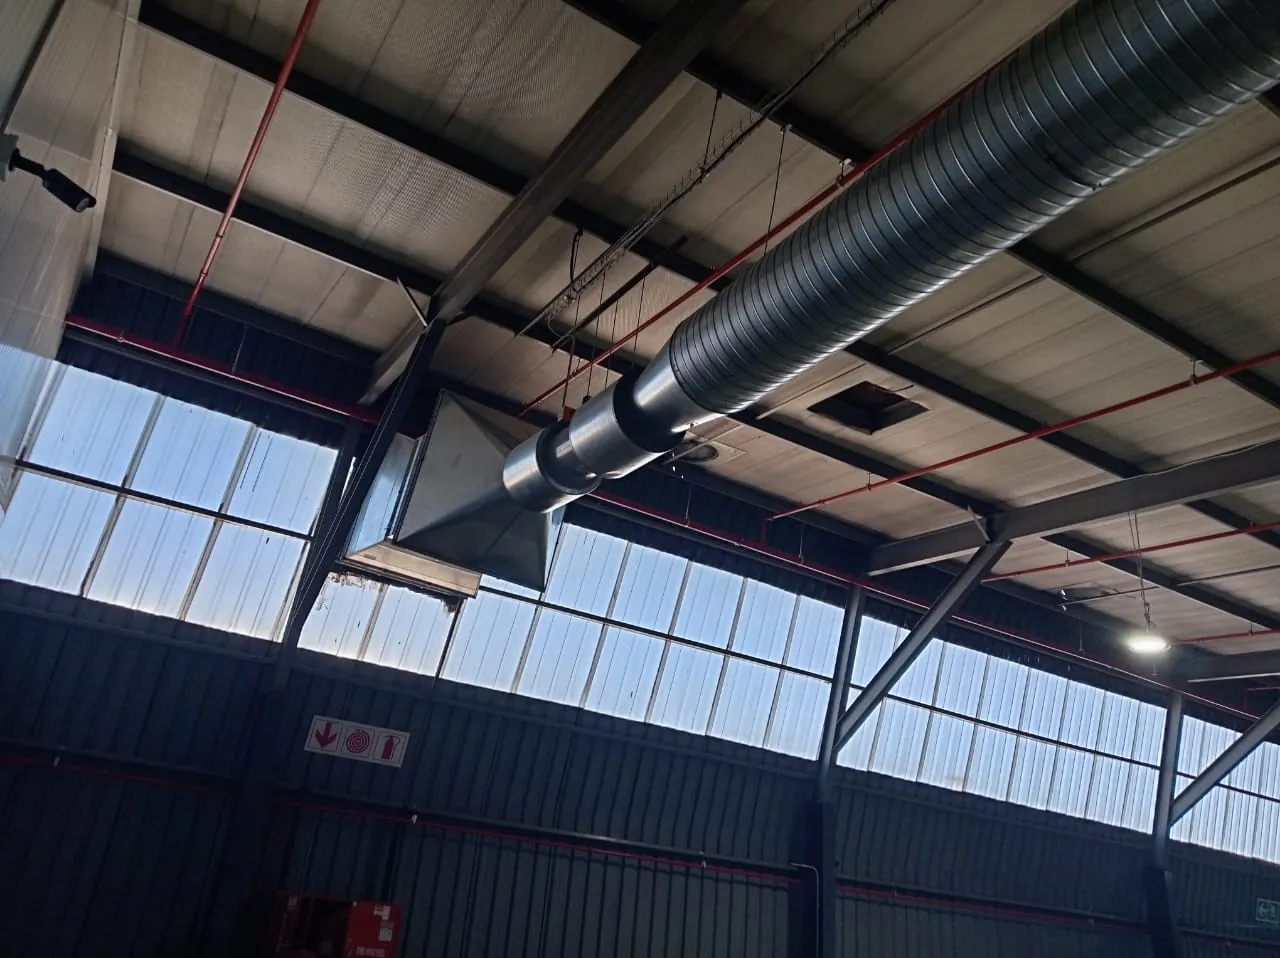
Manufacturing, installation or service approach
Our work may include fabricated duct sections, supports, transitions, connection to fans and remedial replacement of damaged ductwork. Refurbishment projects often require staged work around tenants, suspended ceilings or live trading areas. Clear dimensional surveys and approved drawings help avoid avoidable site clashes.
Technical safeguards and limitations
Dust collection, grease extraction and comfort-air ventilation are not interchangeable duct applications. Each requires suitable materials and safe construction. Any fire-damper installation or code-specific inspection must be within an agreed scope and undertaken by competent parties.
What to provide for a quotation
Send plans where available, the building location, ceiling heights, equipment positions and photographs of potential routes. For an existing system, describe the airflow concern or damage so we can discuss whether new duct installation or targeted repairs are appropriate.
Discuss the scope with our technical team
Ductwork for maintainable commercial facilities
Routes through ceilings and plant rooms must allow maintenance without obstructing other services. We consider cross-sectional requirements, changes in direction, supports, access panels and the surfaces being transported. The construction and sealing approach for grease exhaust is different from an ordinary comfort ventilation duct, and the scope must reflect that distinction.
Coordination before fabrication
Accurate fabrication requires site dimensions, ceiling and structural information, equipment connection positions and access restrictions. We identify openings or builder’s work that other contractors must deliver. On live premises, installing in stages may reduce disruption, but the sequence must be agreed before components are fabricated.
Request a project quotation
Equipment and operating considerations
Commercial duct routes must accommodate fire compartmentation, access panels, noise and the equipment connected at either end. We look at where ducts can run without blocking ceiling services or maintenance hatches. A crushed flexible connection or poorly sealed branch can affect airflow even when the fan itself is correctly selected. For refurbishment projects, accurate site measurements and ceiling/service drawings reduce clashes and unexpected alterations. Grease ducts and general ventilation ducts have different requirements and should not be treated interchangeably.
Airflow evaluation and equipment access
Commercial ductwork may distribute clean supply air, remove general exhaust or carry contaminated process air. These uses should not be grouped under one materials specification. We ask for the served equipment, proposed route and any fire separation or roof penetration before preparing fabrication details. The design should provide the required support and cleaning access. Where airstreams contain grease, chemical fumes or hazardous particulate, appropriate specialist requirements must be incorporated.