
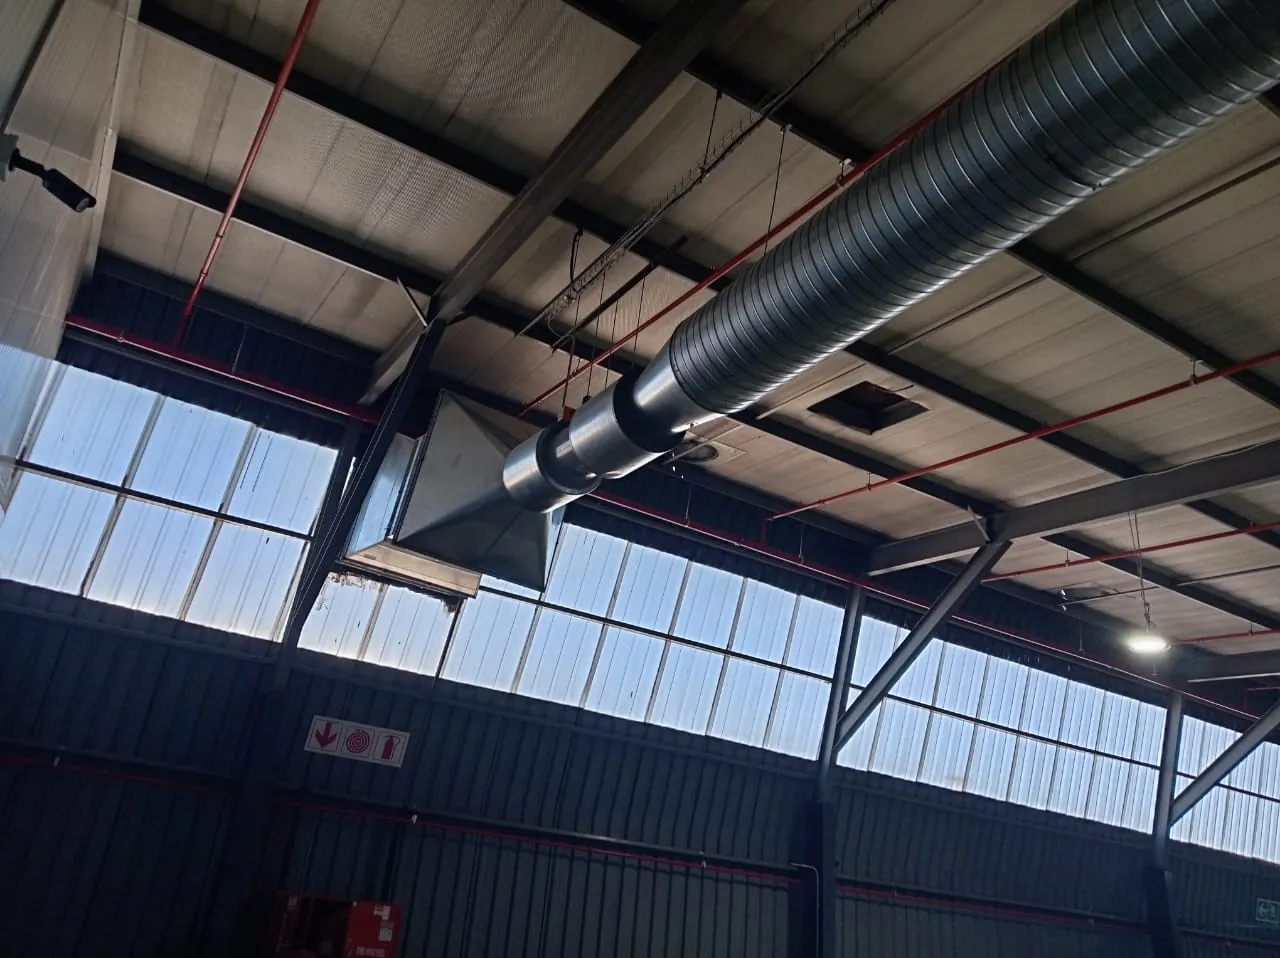
Dining comfort and kitchen heat are connected
Restaurants need comfortable occupied spaces while the cooking area removes heat, fumes and grease through dedicated extraction. Poorly coordinated systems can draw warm or odorous air into the dining room. We discuss air-conditioning installations for restaurants in the context of kitchen exhaust, fresh-air supply, customer comfort and operating hours.
Understand the restaurant layout
Open kitchens, enclosed dining rooms, glass frontages, seating density and frequent door opening can change the cooling demand. Supply-air positions should not disrupt kitchen capture hoods or blow directly onto diners. Kitchen grease extraction requires suitable specialist ducting and cleaning provisions, not ordinary comfort-cooling return ducts.
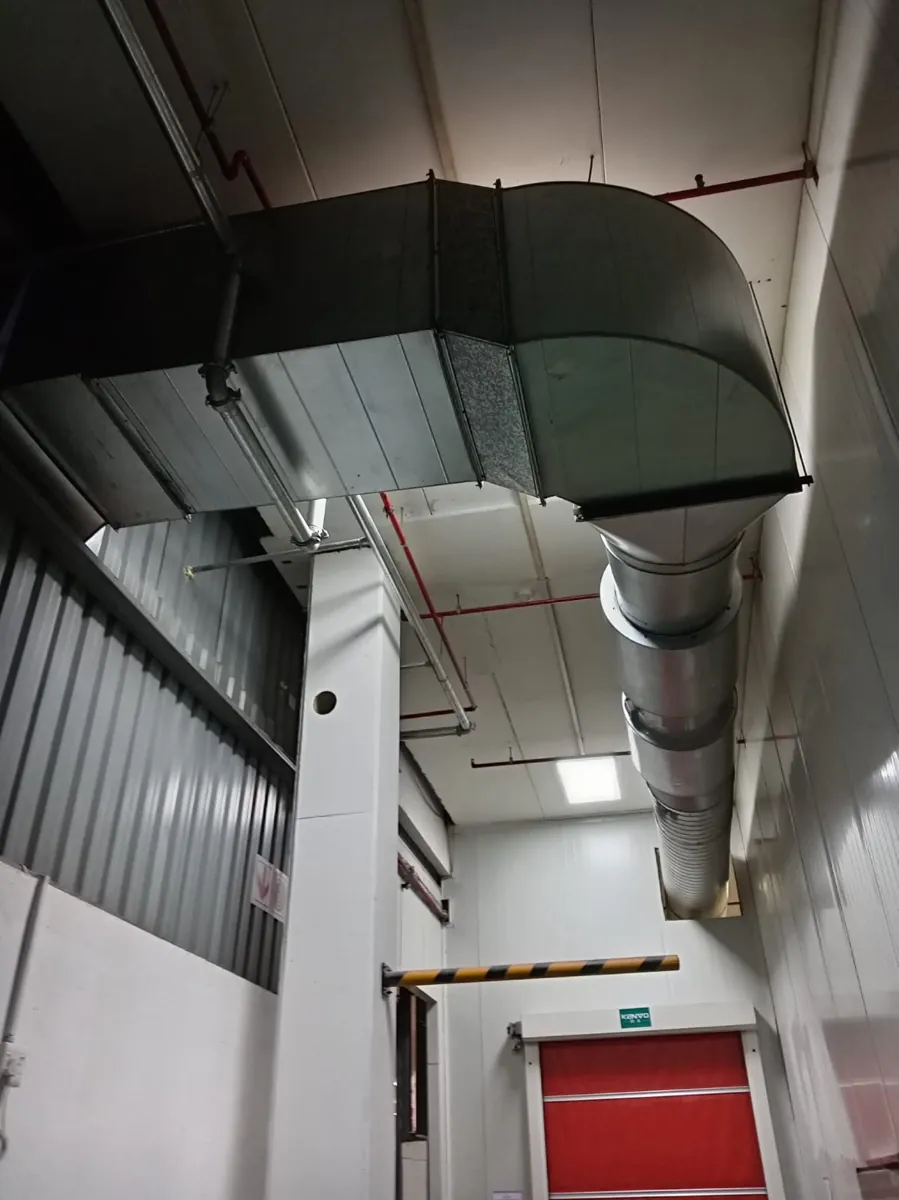
Installing around trading activity
Restaurants may have limited shutdown periods and tight ceiling spaces above occupied tables. We discuss outdoor equipment positions, condensate routes, electrical requirements, noise and safe access for future maintenance. Unit selection must reflect the load and operating schedule rather than cosmetic appearance alone.
Ongoing operation
Dining areas can experience rapid changes in occupancy, while kitchens run prolonged high-heat equipment. Controls and planned filter cleaning should reflect these conditions. Complaints about odours or smoke migration may require examination of extraction and replacement air, not simply stronger air-conditioning.
Request an installation assessment
Share restaurant location, floor plan, seating capacity, cooking equipment, extraction system details and available installation hours. Tell us whether the project is a new restaurant, refurbishment or a comfort problem in an operating venue.
Equipment and operating considerations
A restaurant HVAC installation has to account for dining-room comfort, kitchen heat and the extraction system's air balance. Cooling the dining area does not automatically provide replacement air for a large kitchen exhaust. We consider patron occupancy, glazing loads, zoning and where supply grilles might cause drafts. Equipment placement must preserve service access and reduce disturbance during trading. The quotation should distinguish dining-room air conditioning, kitchen ventilation and any required fresh-air system.
Discuss your project with our team
Request an HVAC project assessment
Technical decisions that affect the result
Restaurant HVAC has to maintain suitable conditions for diners and employees without interfering with cooking extraction. Kitchen exhaust requires appropriate replacement air, while dining areas may need separately controlled comfort cooling. We assess the relationship between air-conditioning supply, doors and the cooking canopy so cooling changes do not worsen smoke escape.
A quotation should include dining capacity, kitchen equipment, operating hours and plant space. Existing rooftops or ceilings may constrain routes and service access. An air-conditioning installation should not be represented as an alternative to a properly designed grease extraction system, and refrigeration work must be carried out by suitable technicians.
Operating requirements and practical checks
A restaurant cooling project needs to account for occupancy peaks, heat from adjacent kitchens and the way supply-air diffusers affect food-preparation ventilation. Air conditioning cannot replace a suitable kitchen exhaust and makeup-air arrangement. We would request the dining layout, kitchen equipment list and available locations for outdoor units. Service access should be planned so filters and drains can be reached without unnecessary disruption during trading.