Equipment requirements and operating conditions
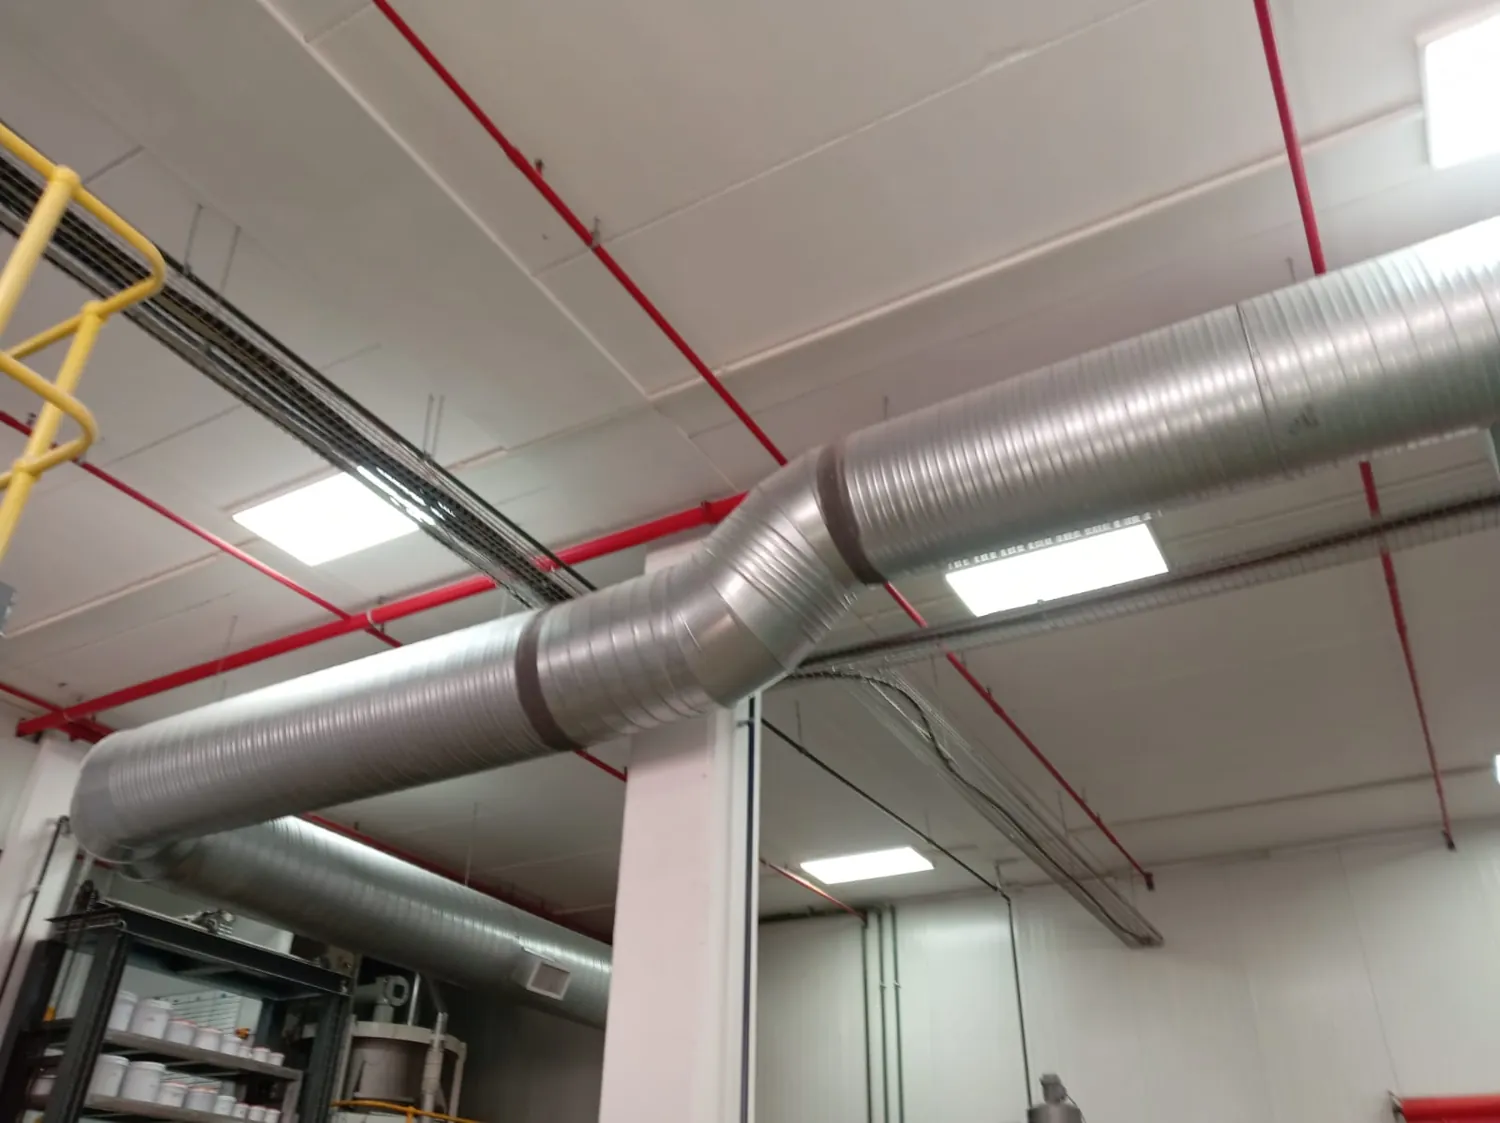
Restaurant and catering kitchens generate heat, grease-laden vapour and odours that demand an appropriate extraction arrangement. We install commercial kitchen extraction systems with attention to cooking equipment, canopy position, exhaust routing and practical cleaning access. A system should support the kitchen workflow while avoiding unnecessary disruption to adjacent operations.
How we scope the work
We begin with the kitchen equipment line, heat loads, canopy location, building penetrations and the proposed discharge position. Available make-up air matters because poor supply can undermine exhaust performance. Duct routes and rooftop access are especially important in shopping centres, multi-storey buildings and occupied hospitality properties.
Manufacturing, installation or service approach
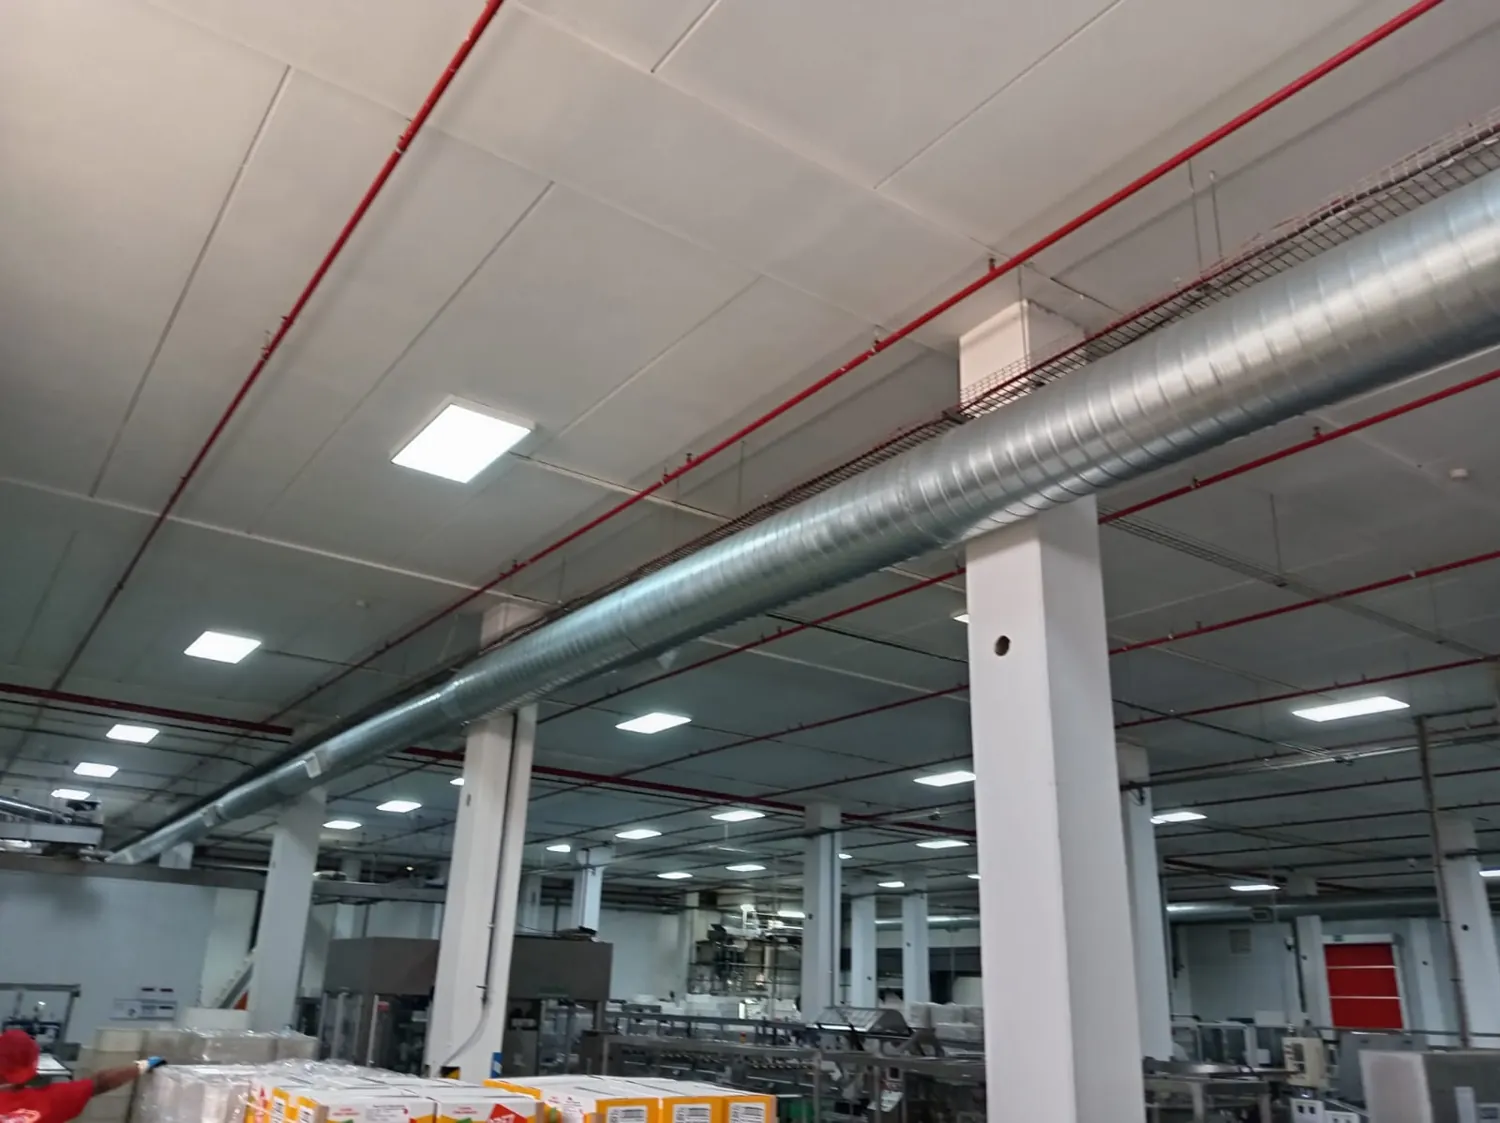
Work can involve extractor fans, canopies, ductwork, supports and connections to associated ventilation equipment. For an existing kitchen, we assess failed fans, leaking duct joints or insufficient capture before deciding which components should be replaced. Project scope must clearly identify builder's work, electrical connections and any required specialist fire-safety work.
Technical safeguards and limitations
Grease-laden systems need suitable access for cleaning and safety provisions consistent with applicable requirements. Fire protection and regulatory compliance cannot be promised from a generic equipment package. We discuss the kitchen's operation, property restrictions and inspection obligations before defining the installation proposal.
What to provide for a quotation
Send a cooking equipment list, kitchen dimensions, photographs, roof or discharge possibilities and planned business hours. If the kitchen is part of a mall or complex, include landlord requirements and existing extraction drawings where available.
Discuss the scope with our technical team
Extraction is only part of kitchen ventilation
Canopy capture, grease removal, duct routing, exhaust discharge and replacement air must function as one system. If a kitchen is kept at excessive negative pressure, doors can become difficult to open and nearby appliances may be affected. We discuss cooking equipment, operating peaks, canopy coverage and the route to a suitable discharge point before proposing fan and ductwork arrangements.
What an installation quotation should define
A clear proposal identifies whether the scope covers canopy fabrication, filters, ducting, fan selection, roof penetrations, controls, make-up air and cleaning access. Fire protection, gas appliances and building approvals require the appropriate specialist input. We request kitchen drawings, equipment lists, roof or plant-area photographs and access constraints so the quotation reflects the site.
Request a project quotation
Equipment and operating considerations
Kitchen extraction works best when canopy capture, duct resistance, fan duty and supply air are treated as one installation. We consider appliance positions and the thermal plume before planning the hood, and we check whether access points will allow future grease removal. A route that passes through multiple floors raises different fire-safety and maintenance questions from a short dedicated roof discharge. We ask for kitchen drawings, the cooking equipment list and building constraints before preparing a scope.