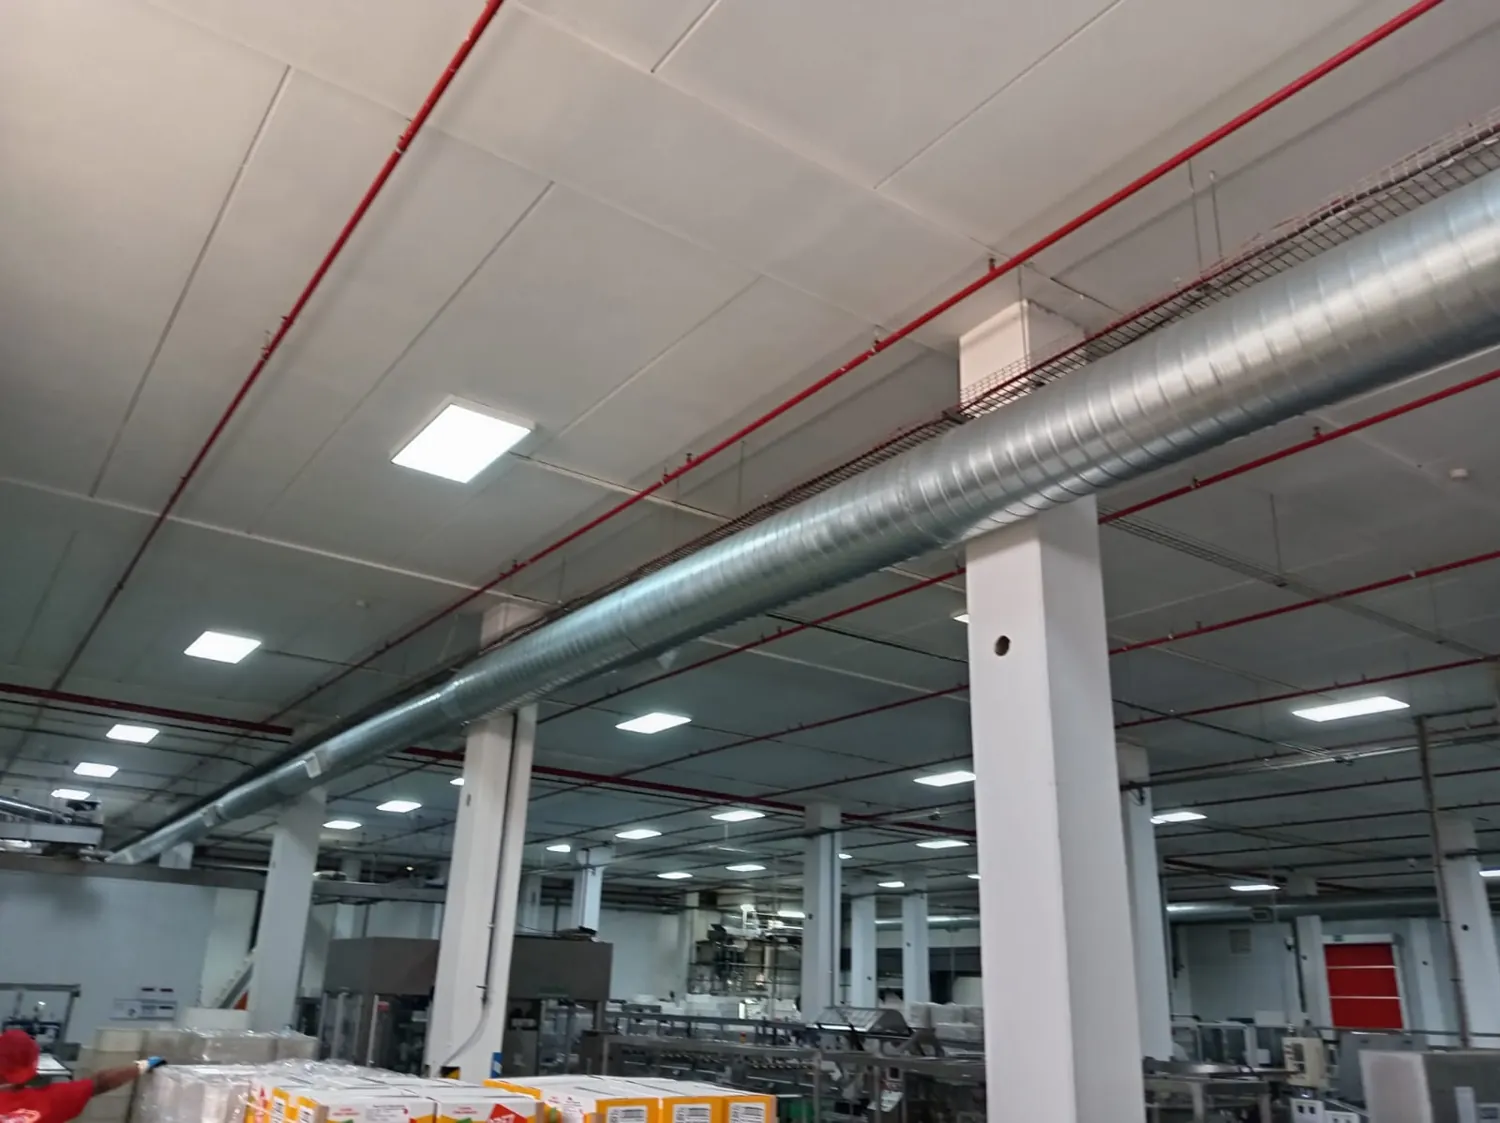
The project requirement
Industrial buildings change as production lines are added, internal walls move and machinery generates different amounts of heat or airborne contaminants. A retrofit should respond to current production needs rather than simply add another fan.
We consider how air enters and leaves the building, the position of occupied work areas, roof construction and whether extraction is meant to remove heat or capture process emissions. Those are different technical duties and may need separate systems.
Assessment and technical decisions
Existing roof fans and ducted systems can sometimes be retained. We inspect the equipment and identify where controls, supply air, fan duty or localized capture might need revision. Access above production lines often affects both installation sequence and future servicing.
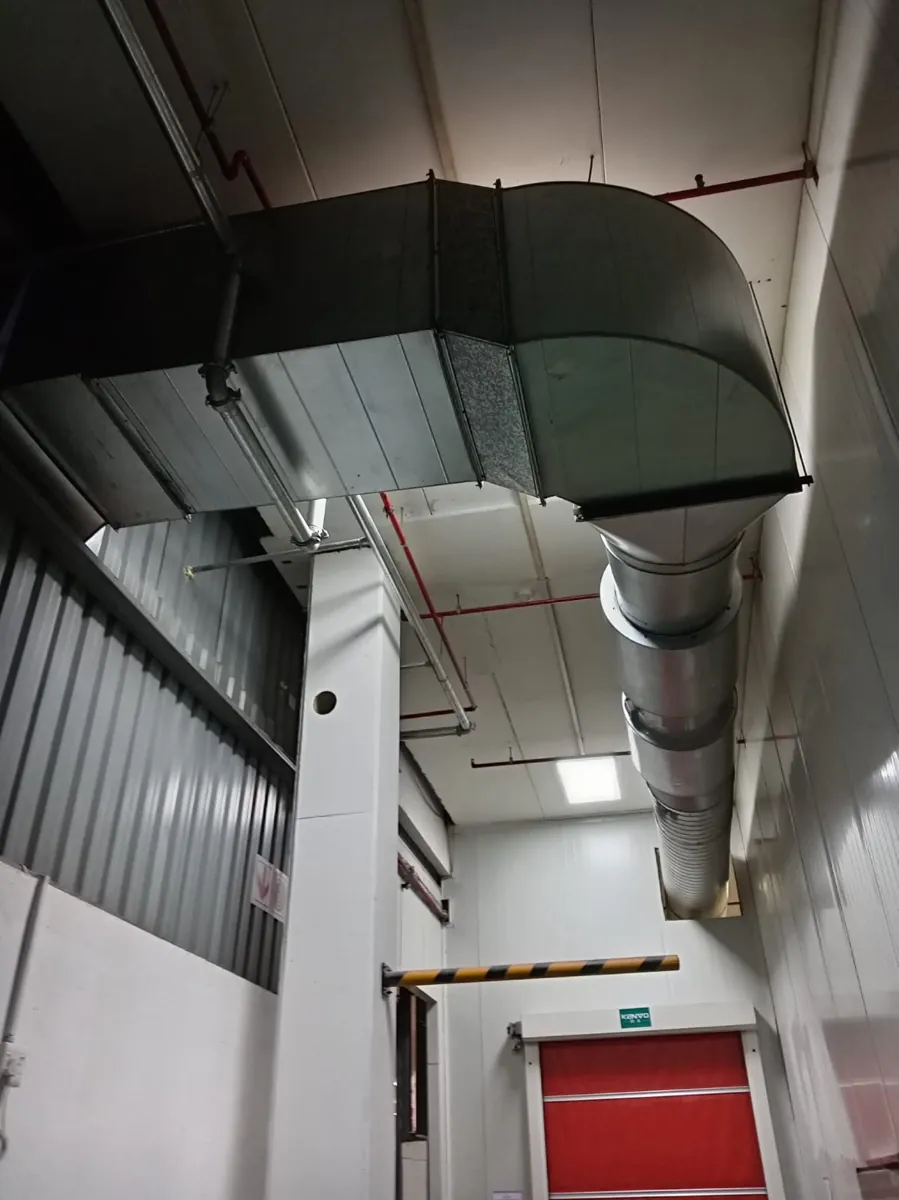
Manufacturing, repair and installation considerations
The work may involve new exhaust fans, replacement units, revised ducting, capture hoods or coordinated air-conditioning changes. We develop the proposed intervention around building constraints, equipment interfaces and shutdown opportunities.
Safety and system suitability
Hazardous dust and fumes require assessment against their specific risks. General building ventilation cannot be presented as an adequate substitute for source capture or specialist exposure controls without supporting evidence.
Information needed for a quotation
Send a layout showing machinery, roof heights, present ventilators, doors, high-heat areas and the times when conditions are worst. Describe whether the main concern is worker comfort, visible emissions, process temperature or equipment reliability.
Long-term performance and handover
After any retrofit, the operating team should understand how controls and air inlets affect performance. Maintenance planning must include access to roof units, dampers and other components that can become overlooked.
Planning ventilation changes around production
Retrofit projects commonly have to work within existing structures, equipment routes and production schedules. Before selecting new fans or ductwork, the existing airflow path, process heat and contaminant sources, structural access and control arrangements should be reviewed as one system.
A planned shutdown can reduce interference with production, but its duration depends on site conditions, fabrication lead times and access constraints. Separating survey, design agreement, fabrication and installation responsibilities makes programme discussions clearer.
Provide current drawings if available, photographs of machinery and roof or wall penetrations, and a description of the operational problem. Any hazardous emissions, fire considerations or pressure relationships must be assessed under the relevant project requirements.
Related services
Explore Industrial Ventilation & HVAC Integration →
Equipment and operating considerations
Retrofitting ventilation into an operating factory is constrained by existing equipment, roof structure and access. We consider whether the original fan still serves its intended process or whether additional machinery has altered heat and emission sources. A staged installation may allow new duct sections to be completed before a short connection shutdown. We discuss temporary isolation, lifting access and how performance will be checked after changes. Contaminant-specific ventilation demands must be reviewed against the actual process.