
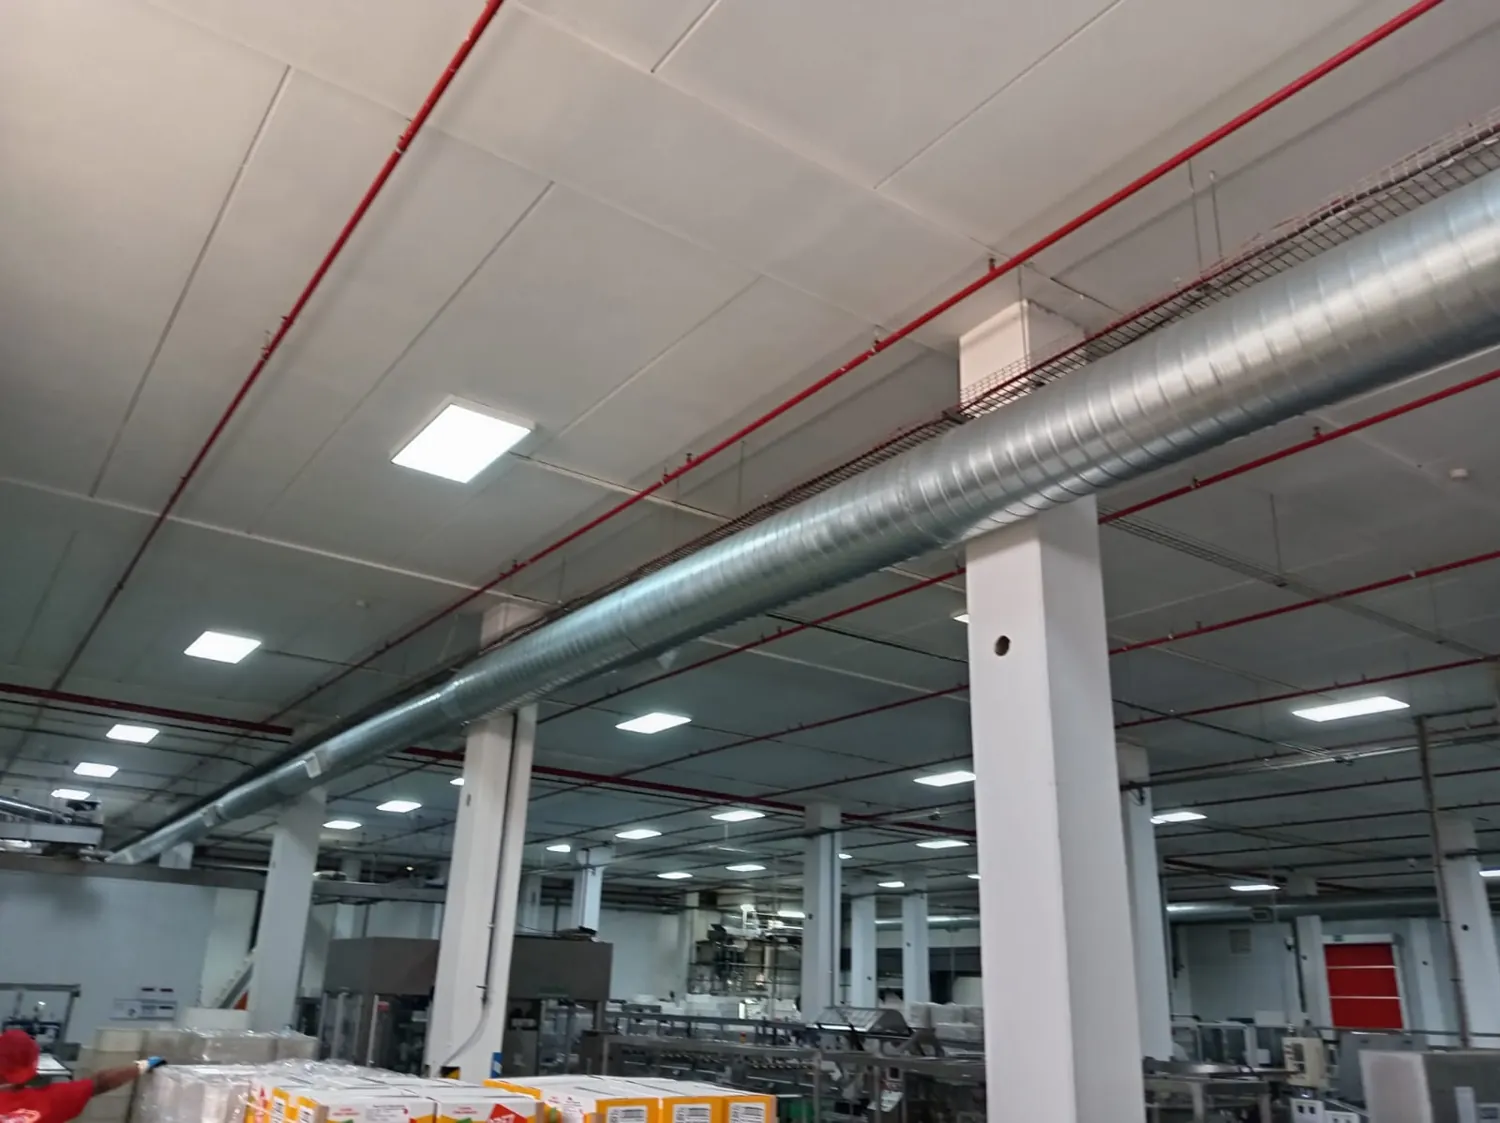
What the work involves
Warehouses and logistics workshops around De Aar can experience elevated indoor temperatures and inconsistent airflow, particularly where large doors open intermittently during loading.
High roof spaces and stored goods create uneven airflow paths. Installing fans without accounting for incoming air, vehicle activity and occupied workstations can leave the main problem unresolved.
Equipment assessment and diagnosis
We examine building volume, heat gain, openings, loading patterns, staff locations and existing equipment to distinguish heat removal from any process or vehicle exhaust requirement.
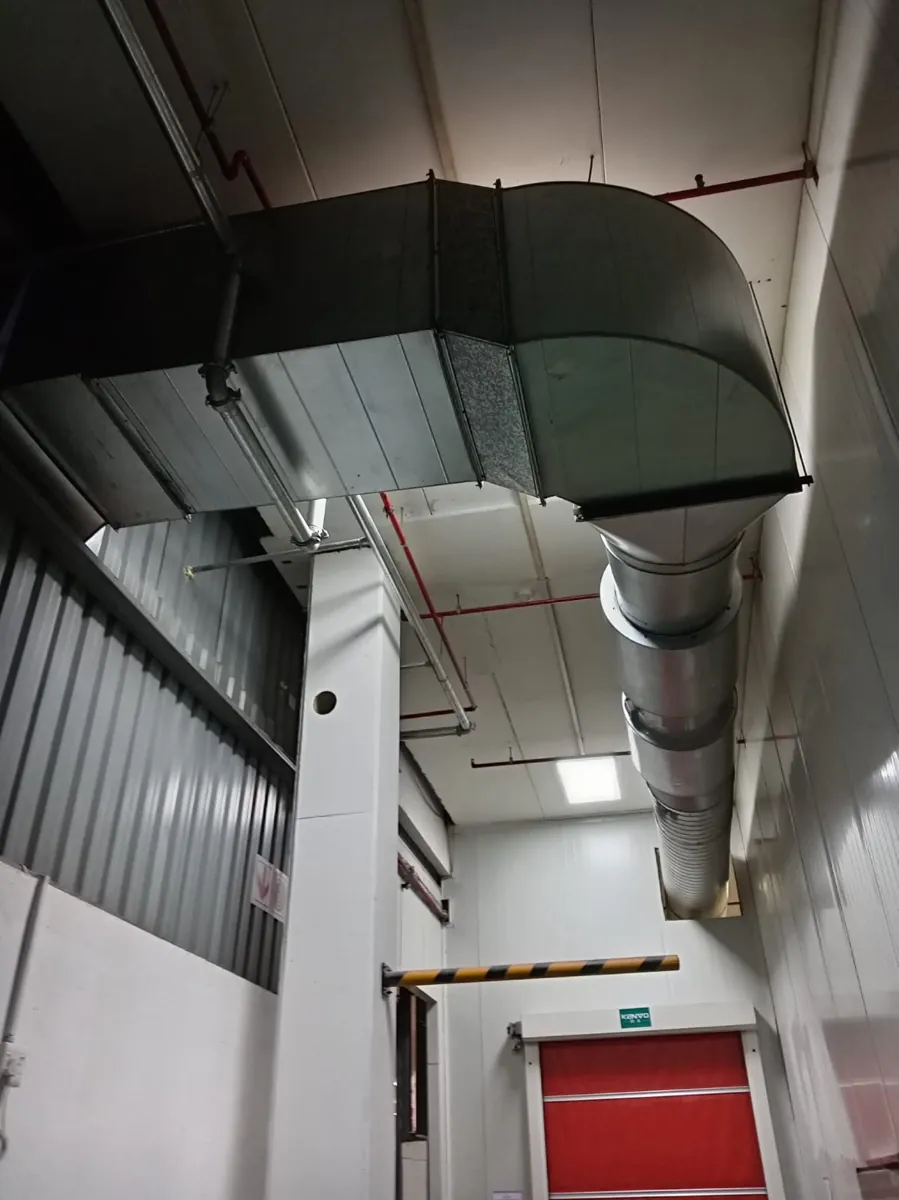
Installation, fabrication or repair scope
Depending on findings, the work may include wall or roof fans, controlled inlet positions, ducted exhaust or maintenance of the existing system.
Technical suitability and safe operation
Vehicle exhaust, battery charging and hazardous storage may require specialized controls rather than ordinary general warehouse ventilation.
Equipment and operating considerations
Warehouses around De Aar can experience uneven heat and airflow where large doors open frequently and stock blocks natural paths through the building. We distinguish employee comfort from vehicle exhaust or a localized process emission. A roof fan may assist with upper heat removal, but planned air inlets are necessary to avoid pressure problems. Provide roof height, door positions and the time of day when conditions are worst; any hazardous exhaust source requires separate control.
Requesting a project quotation
Provide building dimensions, roof type, photographs of loading doors and present fans, and an indication of the worst operating periods.
Related engineering service
View related technical services
Practical ventilation choices for the building
A large storage building can feel stagnant at floor level even when warm air escapes at the roof. The route between air inlets, working aisles and exhaust positions determines whether ventilation reaches staff and stored goods. We evaluate door-opening patterns, loading activity and the location of heat-generating equipment rather than specifying a fan purely from floor area.
For De Aar warehousing enquiries we would request internal heights, photographs of the roof structure and details of any current wall or roof ventilation. A system intended for general heat relief should not be represented as sufficient control for engine exhaust, dangerous gases or process dust. Those sources require an appropriate separate assessment and capture arrangement.
Airflow evaluation and equipment access
Warehouse ventilation also affects adjacent offices and staff rooms when exhaust fans place the main hall under negative pressure. A new system should account for doors between areas, incoming air temperature and where exhaust outlets are located relative to neighbouring buildings. The quotation should distinguish equipment supplied from building alterations, including electrical feeds, roof flashing and access platforms, so the client can plan the complete installation.
After modifications, a practical review should confirm where replacement air reaches staff during the usual loading cycle, including periods when the largest dock doors stay closed.