
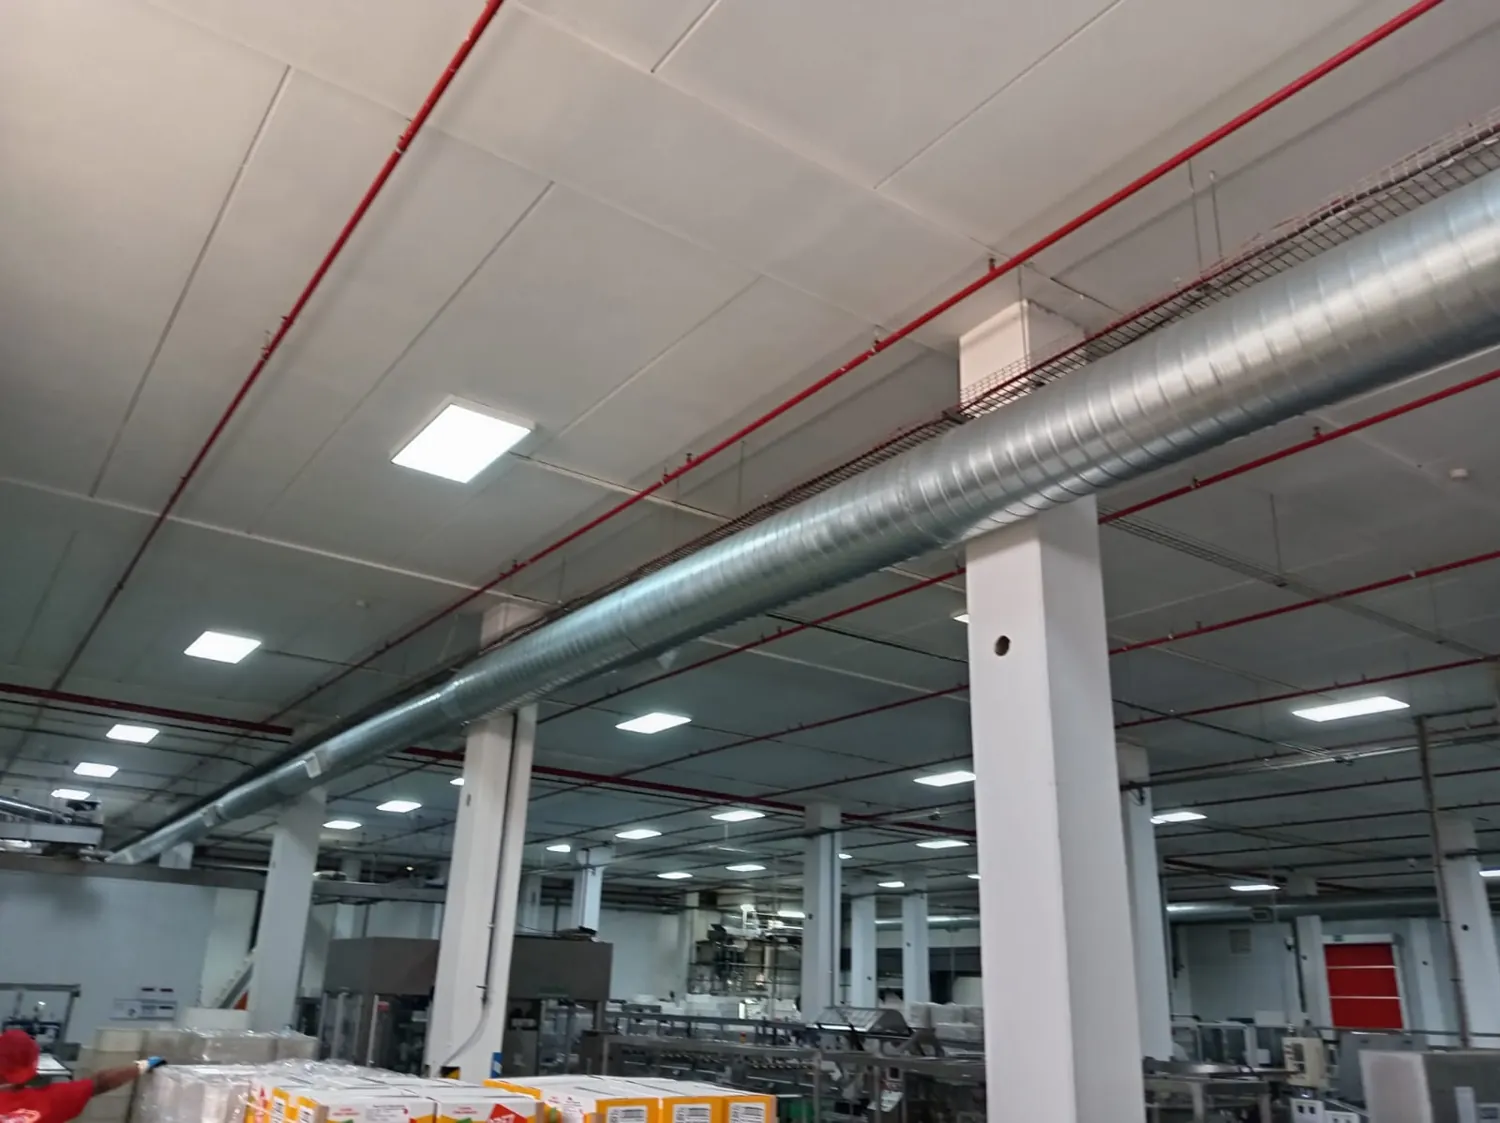
Air conditioning for a working commercial building
Office buildings, retail premises, healthcare administration spaces and multi-tenant properties need cooling that suits the actual occupancy pattern. We discuss new commercial air-conditioning installations with facilities teams and project managers, considering how rooms are used, heat-generating equipment, operating hours and disruption to tenants. The job starts with the spaces and loads, not a preferred brand or a unit count.
Surveying plant locations and services
Available roof space, ceiling voids, electrical supply, drainage falls, fresh-air arrangements and outdoor-unit discharge all affect the proposal. Restricted access and long refrigerant routes can alter the engineering and installation programme. We assess what existing building services can be retained and where the proposed system interfaces with ventilation, fire compartments and the controls strategy.
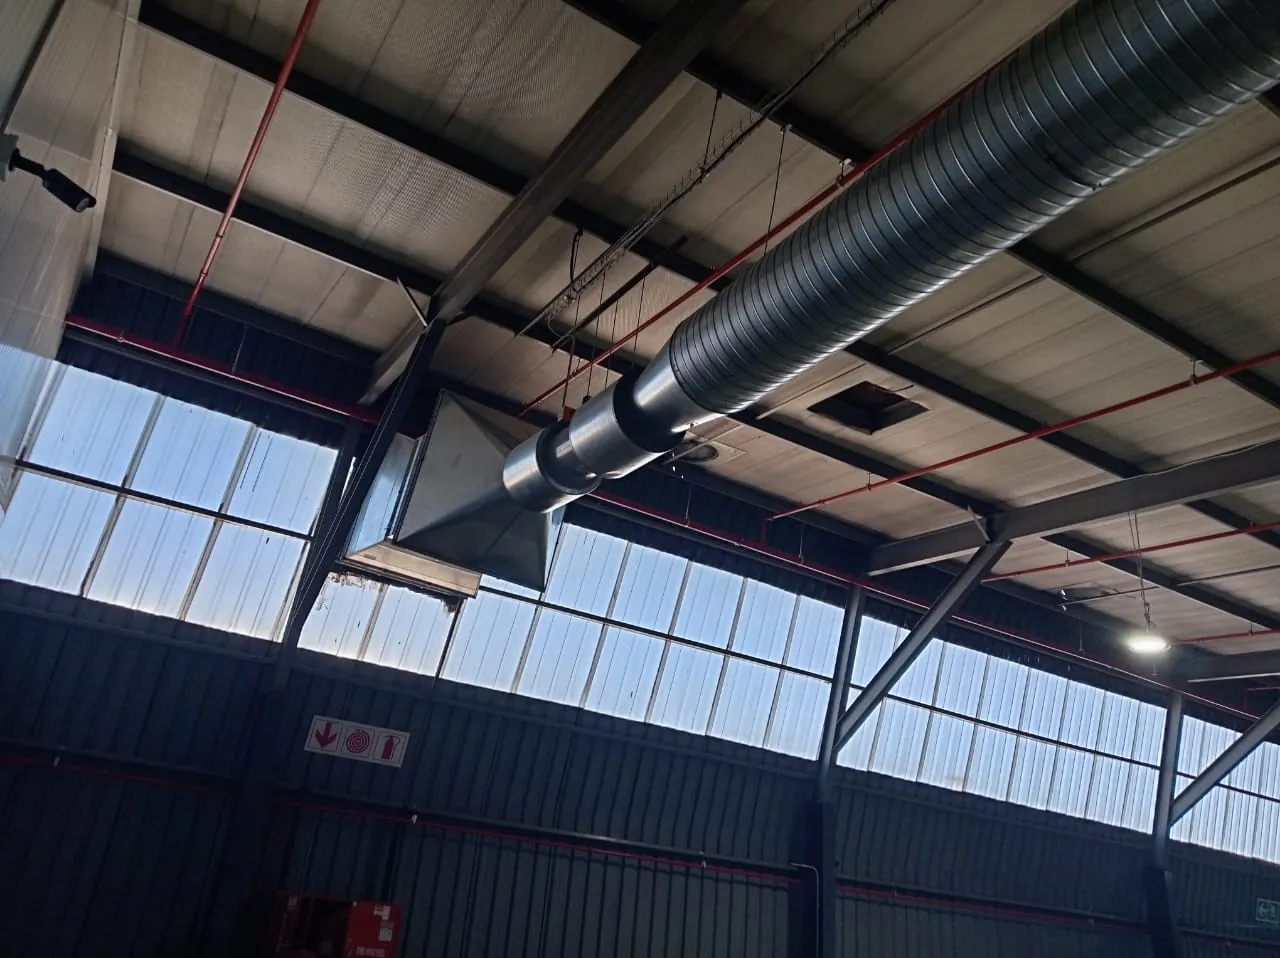
Installation and coordination
Our installation scope can be discussed for split systems, packaged equipment or ducted solutions where suitable. We plan access, supports, equipment placement, pipework, condensate management and the route to commissioning. Electrical work, refrigerant handling and any regulated work must be allocated to appropriately qualified personnel and the agreed project scope must identify those responsibilities.
Keeping the building operational
For occupied premises, phased installation and isolation windows deserve as much attention as equipment selection. We discuss noisy work, access through tenant areas, safe lifting and how cooling will be affected while old equipment is removed. Handover should cover operating controls, maintenance access and the information required by the facilities team.
Start a project quotation
Send a floor plan if available, building type, approximate areas, occupancy, current air-conditioning arrangement and the desired installation timeframe. Tell us whether this is a new fit-out, replacement or staged upgrade. We can then identify the site measurements and technical information needed before a meaningful proposal is prepared.
Equipment and operating considerations
Commercial air-conditioning design should reflect how the building is occupied, not just its floor area. Meeting rooms, reception areas, kitchens and open-plan offices have different schedules and internal loads. We consider equipment placement, refrigerant piping limits, condensate routes and access to filters and electrical isolators. If outdoor air ventilation is required, it needs its own consideration rather than being assumed to come from a recirculating split unit. A quotation should identify the zones to be served and any building-fabric restrictions.
Discuss your project with our team
Equipment selection around occupancy and use
A warehouse office, retail floor and restaurant dining area have different occupancy and heat loads. We review room purpose, ceiling configuration, solar exposure, expected operating hours and ventilation requirements before discussing equipment type. The most visible air-conditioning capacity figure does not replace a suitable heat-load assessment.
Installations coordinated with the facility
A useful quotation identifies indoor and outdoor unit locations, condensate drainage, controls, electrical provision and access for ongoing service. Where the facility has extraction equipment, supply and return airflow should be reviewed alongside ventilation so one installation does not undermine the other.