
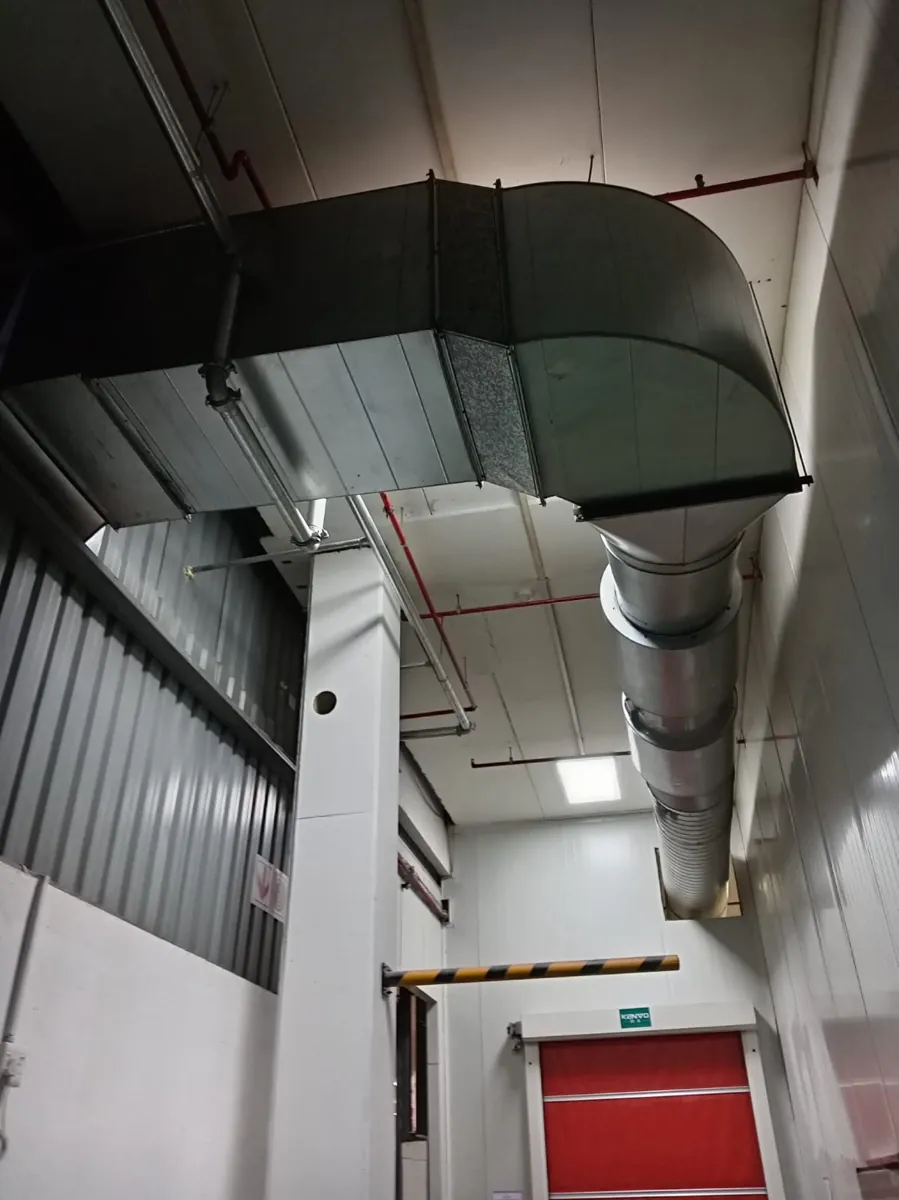
Cooling delivered through a duct network
Ducted air-conditioning can serve several zones without putting visible wall units in each room. The arrangement has to be appropriate for the building’s occupancy, noise expectations, heat loads and ceiling or plant-space limitations. We discuss the conditioning equipment and its duct network together so the distribution does not undermine the cooling duty.
Duct design affects comfort
Supply diffuser locations, return-air paths, insulation, leakage and balancing provisions determine how conditioned air reaches occupied spaces. Poor duct routing can increase pressure resistance or create inaccessible maintenance points. Existing roof trusses, cable trays, structural beams and fire compartments may constrain where ducts can run.
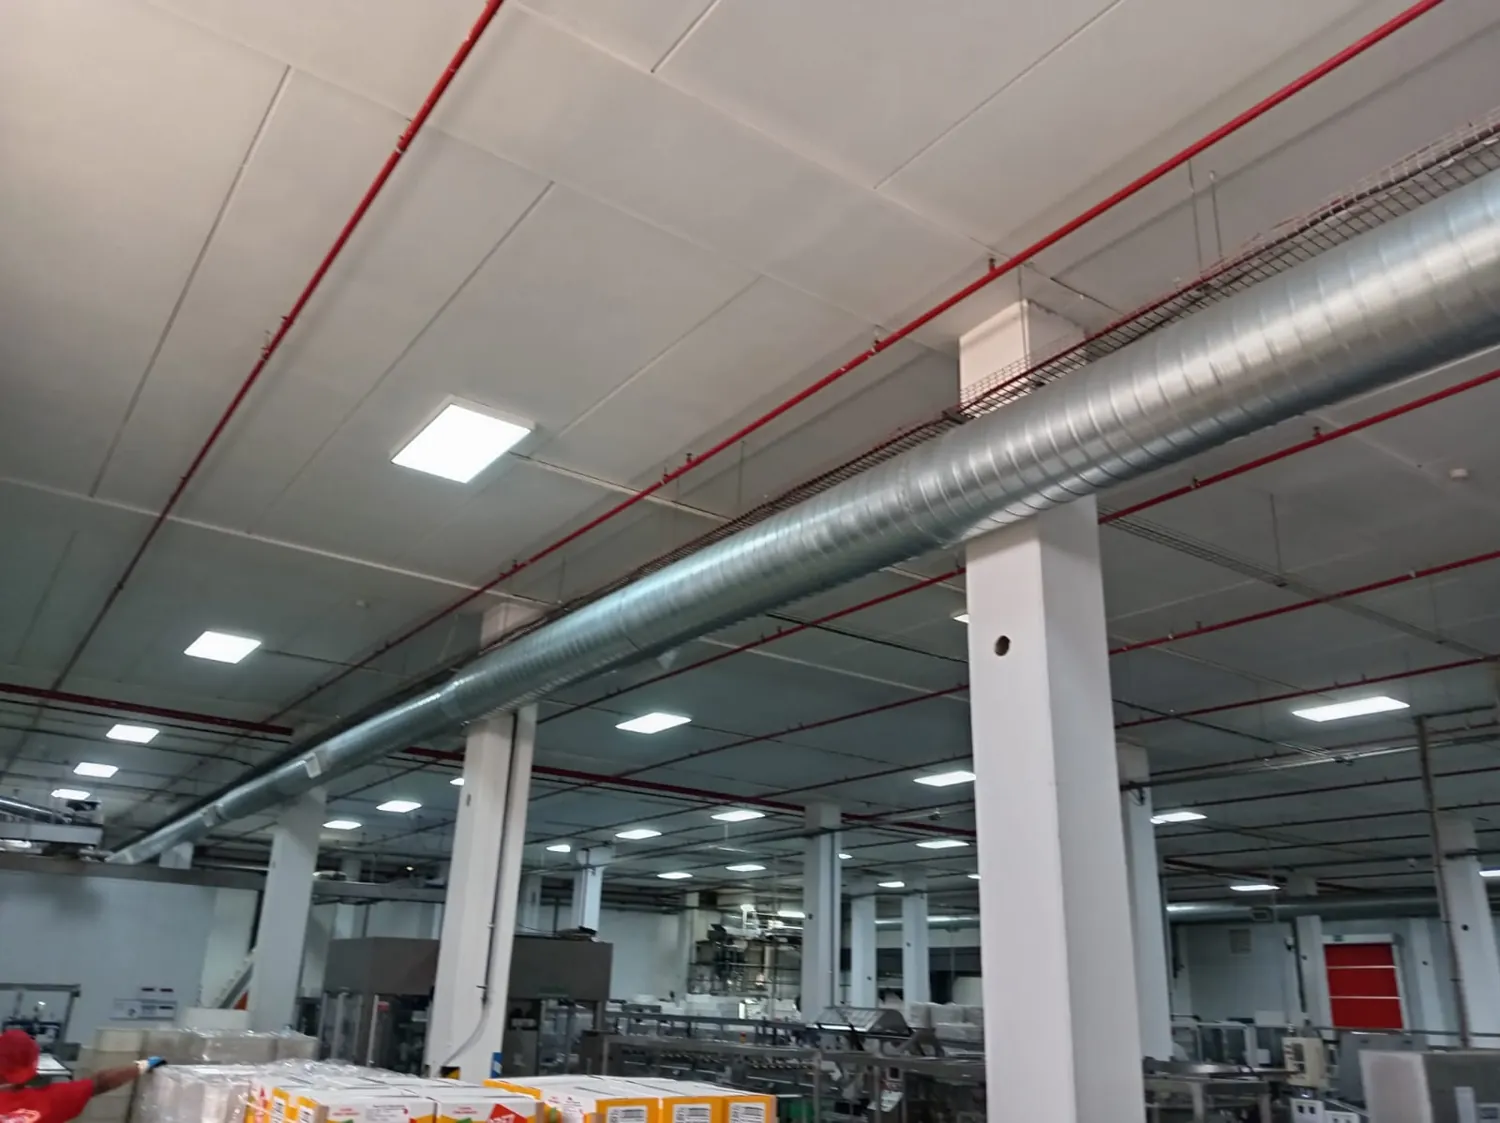
Installation interfaces
The proposed work may include air-handling equipment, fabricated duct sections, grilles, insulation and controls connections where specified. We review condensate removal, filtration access and appropriate outside-air provision. Building fire and smoke-control requirements must be considered separately from comfort cooling; ordinary ductwork is not automatically a rated smoke-control system.
Testing and balancing
After installation, airflow distribution, control response and drainage need to be checked against the agreed specification. Persistent hot and cold spots may result from control or balancing issues rather than insufficient nominal cooling capacity. A clear handover should identify access panels, filters and the intended service approach.
Request a ducted HVAC quotation
Send floor plans, ceiling heights, ceiling void photographs, room uses, occupancy information and any existing mechanical layout. Identify whether the request is for a new fit-out or replacement so potential reuse of ducting can be considered.
Equipment and operating considerations
A ducted system distributes conditioned air through multiple rooms, so grille layout and return-air pathways determine whether comfort is even. Adding duct length or restrictive branches can exceed the external static pressure the selected unit can handle. We discuss balancing access, ceiling space, condensate drainage and filter service points before installation. Open-plan and partitioned offices may require separate zones rather than a single thermostat. Building drawings and the intended operating pattern help establish the right layout.
Discuss your project with our team
Request an HVAC project assessment
Technical decisions that affect the result
A ducted installation must deliver air to the intended rooms without excessive resistance, noise or inaccessible service points. We assess the available ceiling space, return-air route and the need for zoning before sizing equipment. Long duct runs or poorly placed diffusers can undermine otherwise suitable plant.
Provide floor plans, occupancy requirements and any restrictions on outdoor-unit placement. The installation should leave practical access to filters, drain points and dampers. Electrical, refrigerant and building work needs coordination with competent trades, followed by commissioning that checks performance in the occupied spaces.
Existing ductwork and installation interfaces
The ceiling route should be assessed before equipment is purchased to avoid excessive bends, restricted access and poor return-air paths. We would consider how different rooms will be supplied and whether zoning or damper control is justified. Suitable filters, drains and dampers must remain maintainable once ceilings are closed. The installation should be verified at occupied outlets rather than judged solely by the temperature at the indoor unit.