
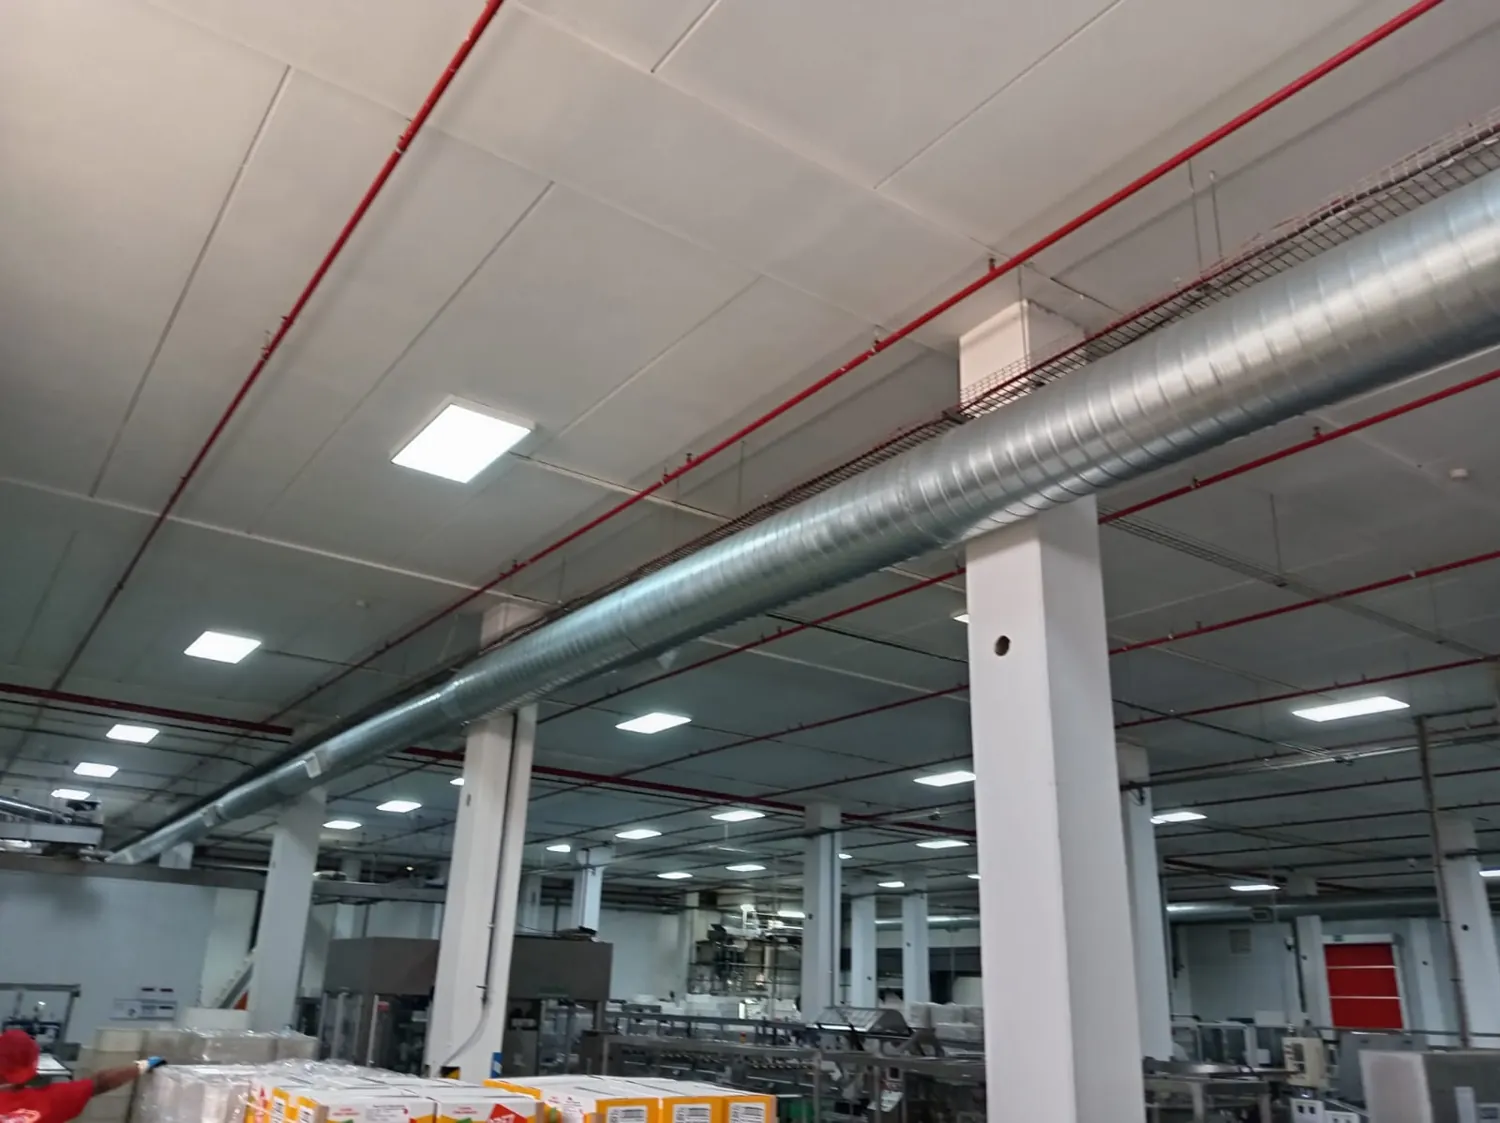
Not every warehouse requires the same cooling approach
A large warehouse has different conditions at loading bays, packing stations, offices and controlled-storage zones. Full-volume air-conditioning is not automatically economical or necessary. We discuss where cooling is required, which activities are affected and whether industrial ventilation or targeted conditioning will better meet the business need.
Doors, roofs and internal loads
Frequent loading-bay door opening, solar gain through roofing and heat from equipment can alter cooling demand. High ceilings also create stratification, making diffuser locations and return paths important. We investigate occupancy and goods-handling patterns rather than assuming a residential-style design scaled up.
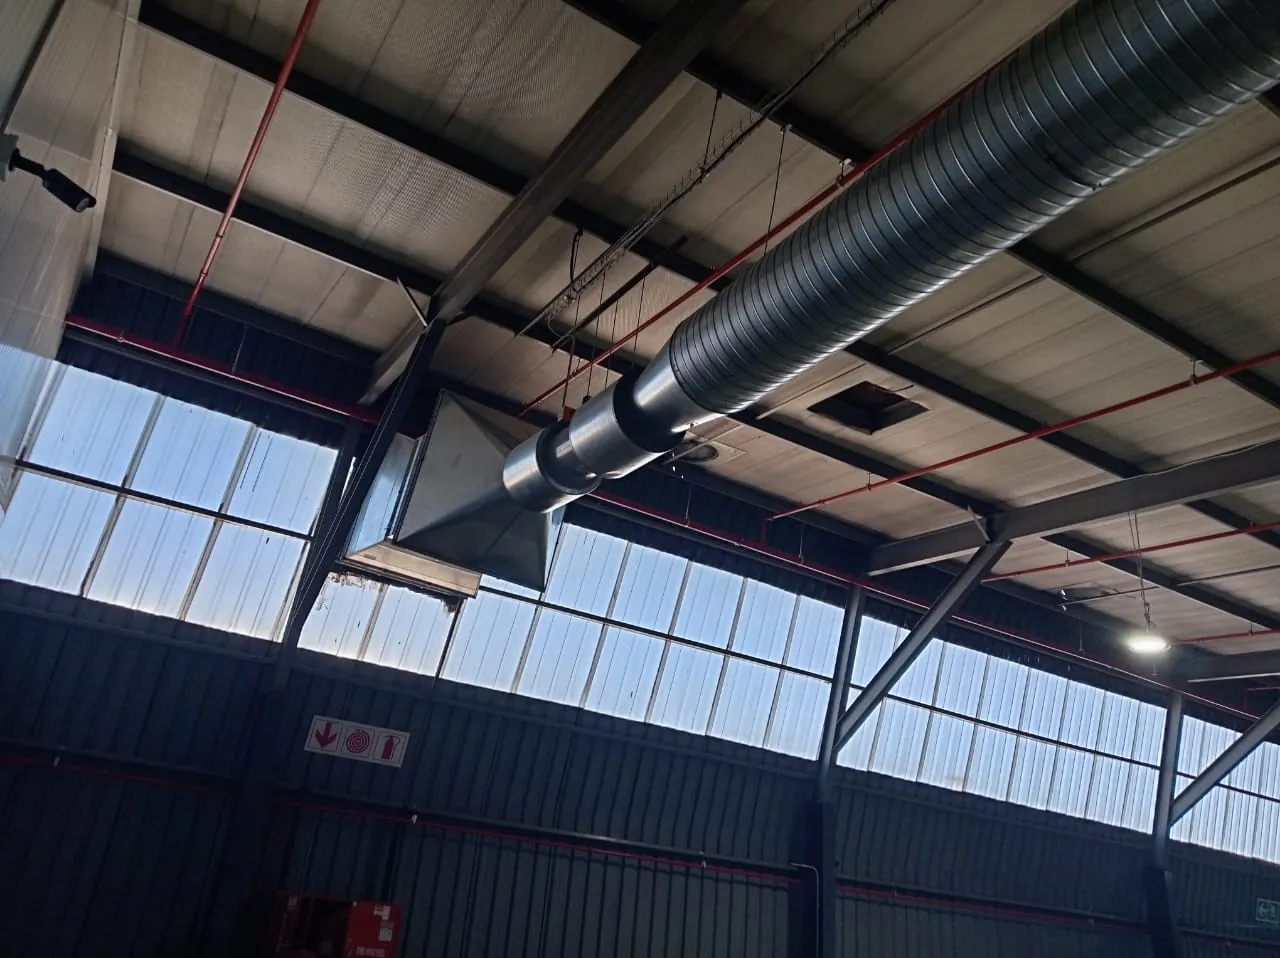
Practical installation options
Depending on the area, a project may require localized ducted systems, packaged cooling, office units or an integrated ventilation strategy. The right choice depends on building geometry, thermal loads, electrical supply and any product storage requirements. Cold-storage refrigeration is a separate specialist discipline and should not be confused with ordinary warehouse comfort cooling.
Maintaining operations
Installations around racking and forklifts require clear working zones, lifting plans and careful equipment placement. Filters may load quickly where dust and packaging waste are present. Maintenance access must be considered before equipment is fixed above busy warehouse aisles.
Help us define the requirement
Send a floor plan, roof height, goods handled, door-opening patterns, operating hours and which zones need conditioned air. Photographs of existing vents, roof units and workstations help shape the first discussion.
Equipment and operating considerations
Air conditioning an entire high-bay warehouse can be very different from cooling occupied workstations or enclosed offices. We discuss internal heat loads, large door openings and whether localized conditioned zones might achieve the operational aim more efficiently. General heat ventilation may be a separate requirement from comfort cooling. Equipment must remain serviceable without blocking racking or forklift movement. Building height, occupancy and goods sensitivity belong in the initial project information.
Discuss your project with our team
Request an HVAC project assessment
Technical decisions that affect the result
Cooling a warehouse requires distinguishing people-oriented work zones, stored-goods requirements and the effect of frequent loading-door openings. Conditioning the whole high-bay volume may not be necessary or efficient where the critical areas are offices, picking positions or particular products. We review the building envelope, racking and heat sources before discussing equipment.
A project enquiry should state the target zones, occupancy pattern, sensitive inventory and any existing ventilation. Rooftop and ducted systems bring access and electrical considerations that must be planned around storage operations. Energy use and maintenance arrangements should be evaluated against the specific cooling requirement rather than a generic square-metre rule.
Operating requirements and practical checks
Goods sensitivity and occupancy determine whether a warehouse needs general cooling, targeted conditioned areas or improved ventilation alone. We would ask which inventory has specified temperature limits and where employees spend most of their shifts. Door openings can create substantial heat gain, so the proposed system must reflect actual loading activity. Equipment access above racks and the energy implications of conditioning large volumes should be part of procurement discussion.