
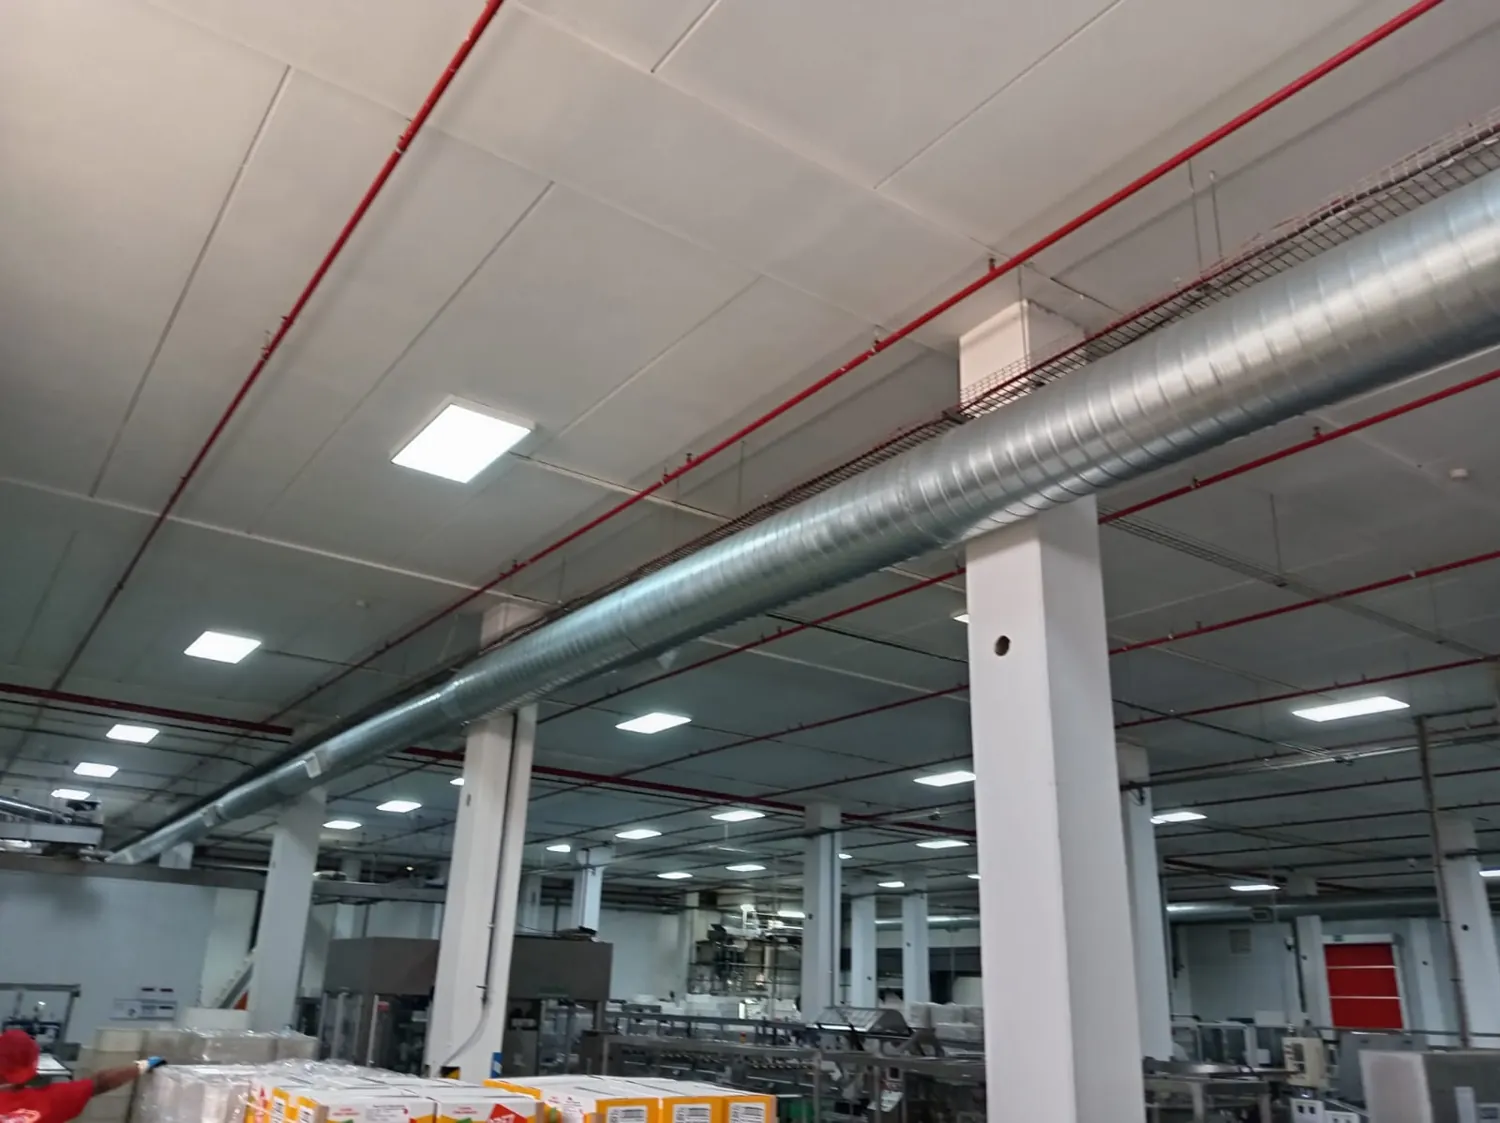
What the work involves
Distribution stores and component warehouses around Uitenhage can develop uncomfortable heat in upper storage zones and poor circulation around densely packed aisles. The solution must work with the way stock and vehicles move.
High racking can interrupt airflow while loading doors introduce short-lived ventilation changes. Roof exhaust alone may draw replacement air from a less useful location, leaving staff at packing stations with little relief.
Equipment assessment and diagnosis
We examine roof volume, opening positions, occupancy, heat sources and any machinery emissions. If forklifts, battery rooms or process equipment introduce contaminants, the design discussion must go beyond comfort ventilation.
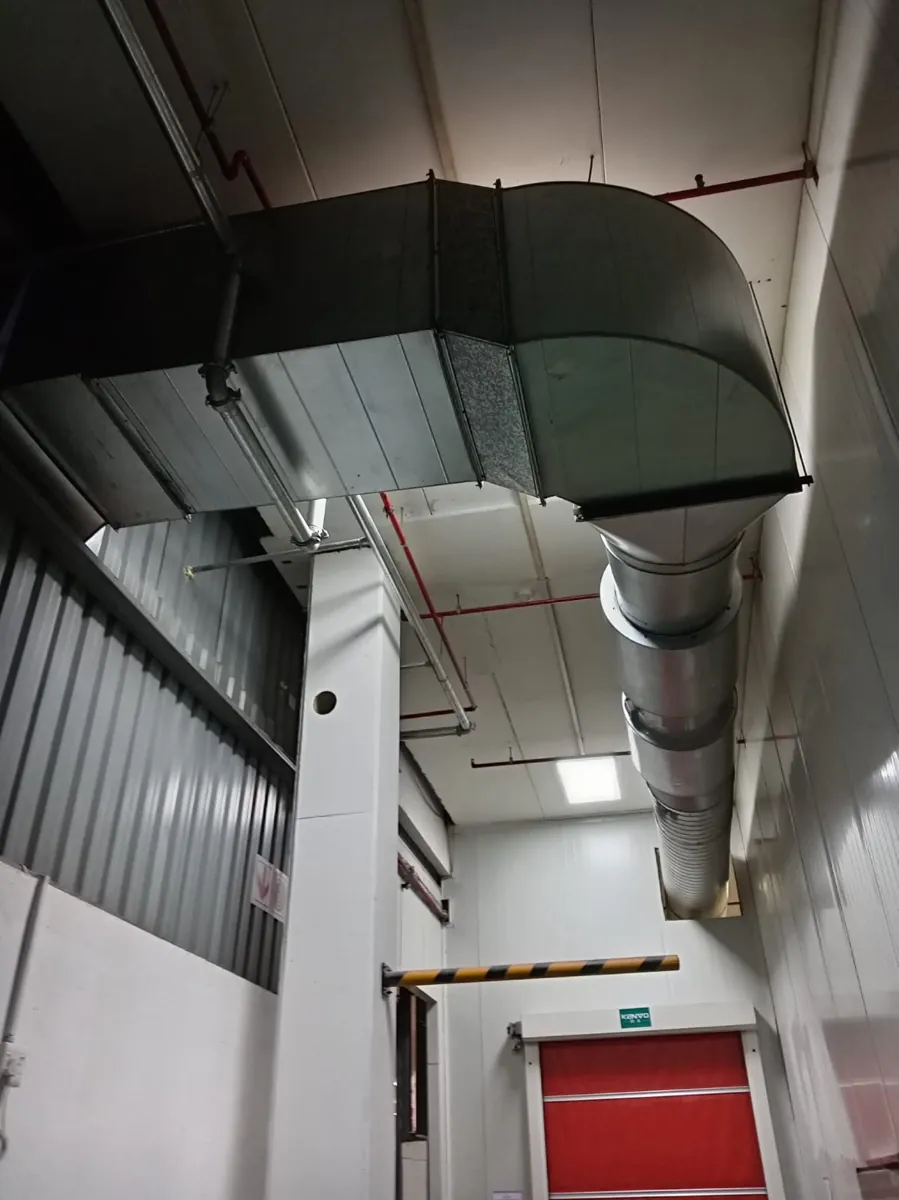
Installation, fabrication or repair scope
Possible measures include roof or wall extraction, controlled intake positions, repairs to existing fans and coordinated air circulation. We prioritize maintainable equipment and routes that do not interfere with storage or material handling.
Technical suitability and safe operation
Hazardous exhaust, battery charging areas and special storage conditions can require dedicated controls and engineering assessment rather than standard general ventilation.
Equipment and operating considerations
For warehouses around Uitenhage, air circulation can change as storage layouts and forklift routes evolve. We discuss racking height, loading-door schedules and whether occupied packing areas need distinct airflow. Strong roof exhaust without enough makeup air can increase door drafts without improving conditions at floor level. Building dimensions and a plan of existing fans help decide whether the work involves a local repair or a broader ventilation arrangement.
Requesting a project quotation
Send a floor plan, clear height, racking layout, pictures of current ventilation and a description of which shifts or seasons cause the greatest difficulties.
Related engineering service
View related technical services
Practical ventilation choices for the building
A warehouse with high racks and moving loading vehicles may experience poor air movement at occupied floor level even when the roof is ventilated. We would trace the path of incoming air across picking stations and review how open loading doors affect fan performance. Exhaust for ordinary heat relief should not be assumed to remove harmful vehicle emissions.
For Kariega logistics sites, share roof height, storage layout, fan positions and loading activity patterns. A system should allow maintenance without blocking forklift aisles or requiring extensive removal of stock. Future warehouse partitioning can also change air paths, so alterations should be considered during the design discussion.
Airflow evaluation and equipment access
A warehouse ventilation proposal should account for the way goods movement changes the building's air openings throughout the shift. Loading doors may be closed for long periods, leaving little reliable replacement air for a roof exhaust. We would review controlled inlet positions, racking geometry and affected staff zones. If vehicle engines operate indoors, source exhaust and exposure controls may be required in addition to general thermal ventilation.